<-- style PDP --> 65 Massey Street, Brampton - Detached for sale for $1,199,000
  • new
  • for sale

65 Massey Street

Brampton, Ontario, L6S 3A3 - Central Park

$1,199,000

  • Neighbourhood

    Central Park

  • Major Intersection

    Bovaird Dr E & MacKay St N

  • Listed Since: 8 day(s)

  • Last update: 7 day(s) ago

Overview

  • Property Type

    Detached, Backsplit 5

  • Bedrooms

    4

  • Bathrooms

    3

  • Basement

    Full + Part Fin

  • Kitchen

    1

  • Total Parking

    8 (2 Built-In Garage)

  • Lot Size

    64.59x10² (Feet)

  • Taxes

    $6,963.74 (2025)

  • Type

    Freehold

Property Description

Property description for 65 Massey Street, Brampton

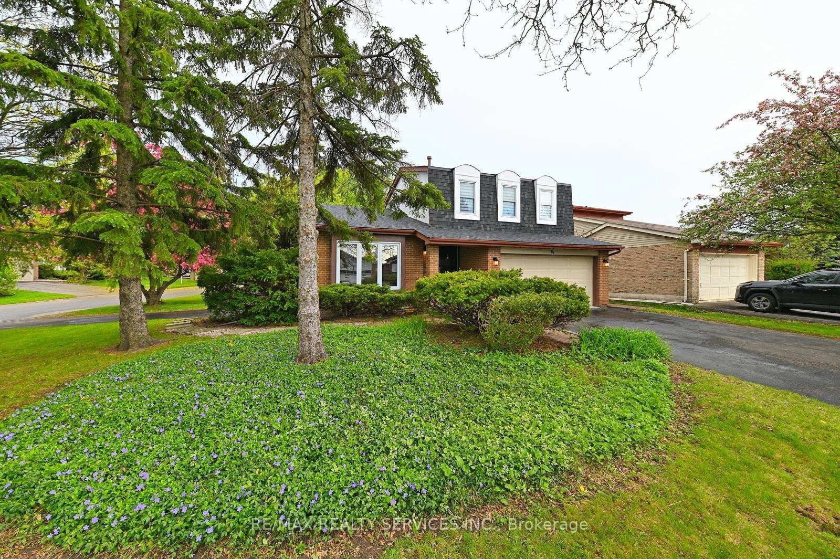
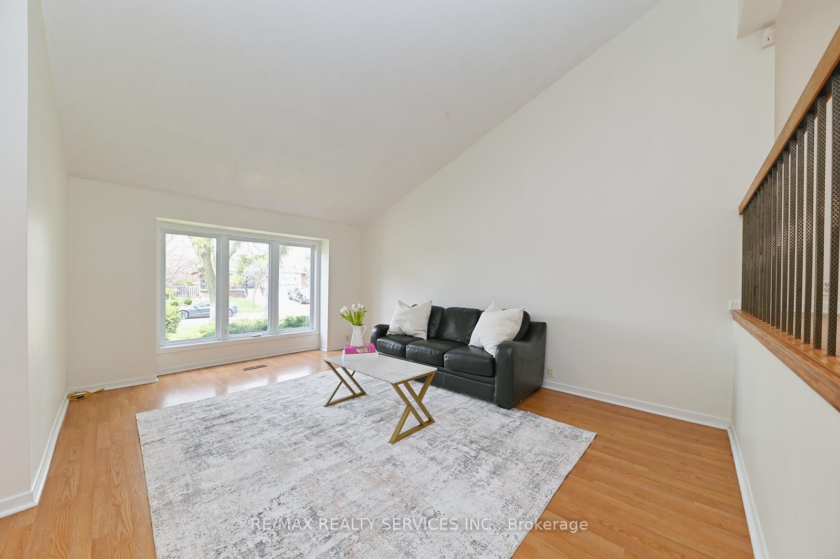
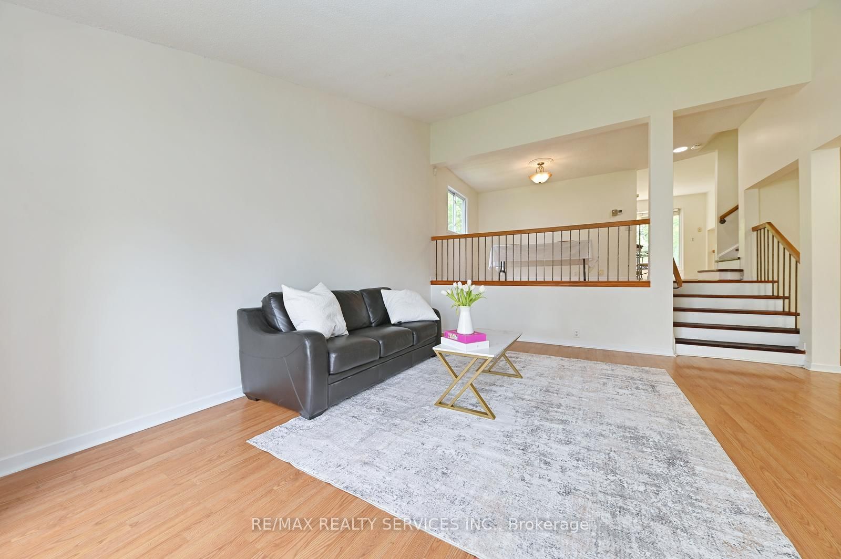
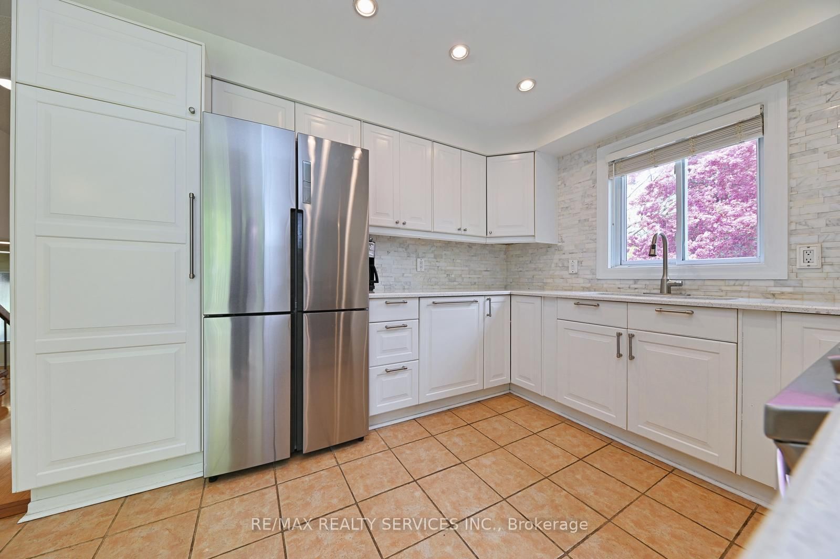
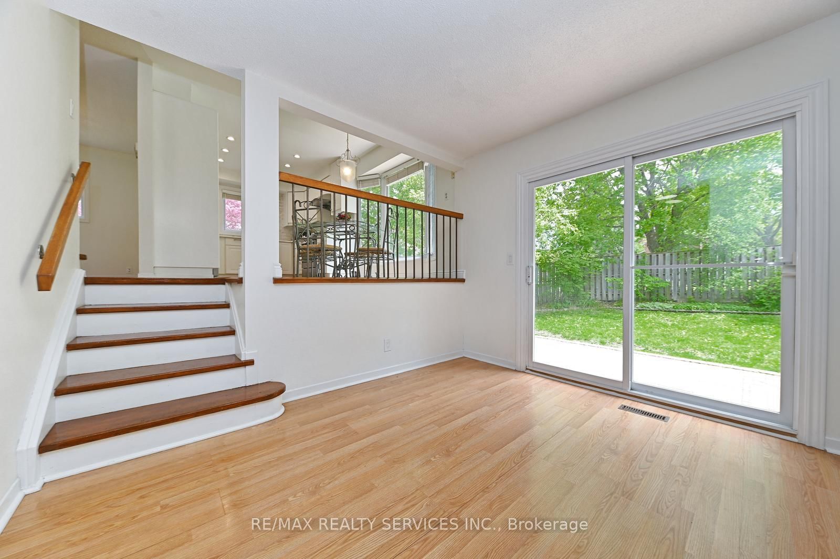
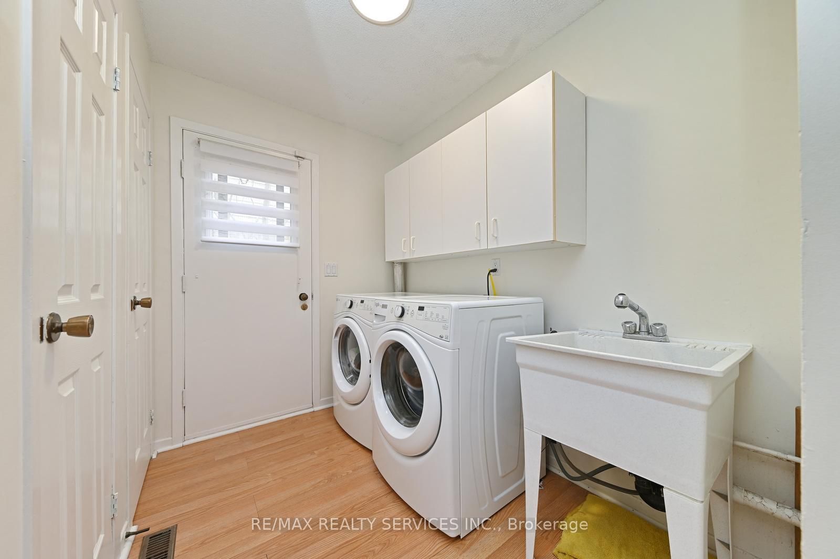
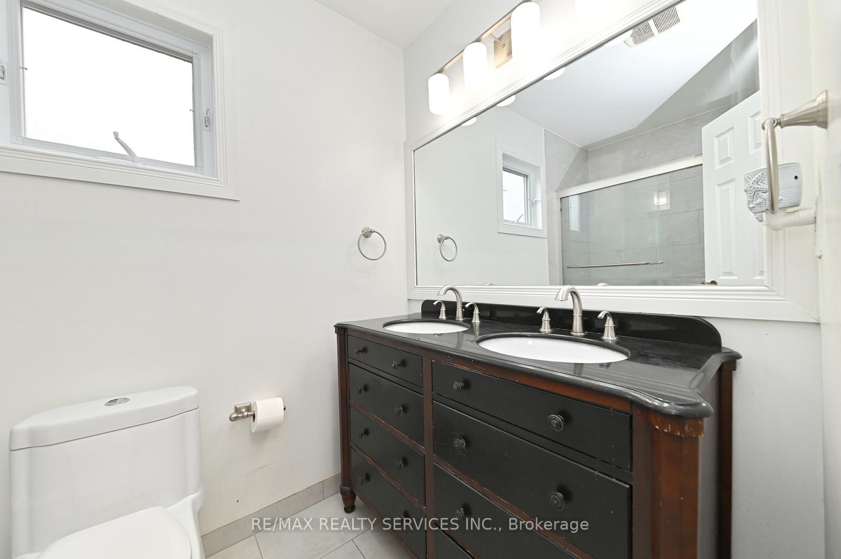
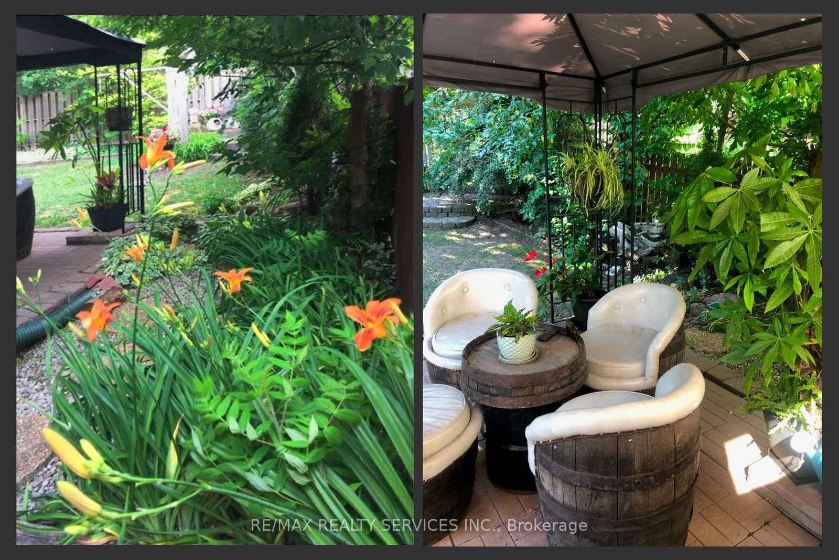
Don't miss this beautifully maintained 4 bedroom, 5-level side-split, perfectly tucked away on a coveted corner lot in one of Brampton's most established, family-friendly neighbourhoods. Combining classic mature charm with incredible functionality, this home offers curb appeal and a rare two driveway setup that comfortably accommodates eight vehicles.The expansive layout delivers exceptional square footage to get creative with. The main levels feature a multi-level living room with vaulted ceilings, a separate formal dining room, and a cozy family room anchored by a floor-to-ceiling fireplace. A thoughtful main-level laundry room comes complete with a convenient upper-level laundry chute.The custom kitchen boasts quartz countertops, a marble backsplash, under-cabinet lighting, stainless steel appliances, and a large bay window overlooking the backyard and gardens. Upstairs, you will find four generously sized bedrooms, including the primary bedroom which features a walk-in closet and a private 3-piece ensuite.The basement spans two levels, maximizing your usable square footage. The first lower level features a professionally finished, expansive recreation room. The lowest level offers a potential in-law suite with abundant storage space.Step outside to a true backyard retreat. Fully fenced and framed by lush, mature gardens, this private outdoor space explains why the owners never wanted to leave.Situated in a highly central pocket, you are minutes away from schools, shopping, the hospital, and Bramalea City Centre. Commuters will love the fast access to public transit, Highway 410, and Highway 407. This home is a perfect match for a growing family and a truly sound investment!

Listed by RE/MAX REALTY SERVICES INC.

  • MLS #

    W13146308

  • Sq. Ft

    2000-2500

  • Sq. Ft. Source

    MLS

  • Lot Irregularities

    Y

  • Year Built

    31-50

  • Pool

    None

  • Drive

    Pvt Double, Private

  • Garage

    Built-In, 2 spaces

  • Total Parking

    8

  • Family Room

    Y

  • Den

    Y

  • Exterior

    Wood

  • Fireplace

    Y

  • Roof

    Asphalt Shingle

  • Foundation

    Concrete

  • Elevator

    n/a

  • Water View

    n/a

  • Laundry Level

    Main

  • Heat

    Forced Air

  • A/C

    Central Air

  • Water

    Municipal

  • Water Supply

    n/a

  • Sewers

    Sewers

  • Central Vac

    N

  • Living

    4.88 x 3.66 ft Main level

    Vaulted Ceiling, Large Window, Laminate

  • Family

    6.1 x 3.35 ft Main level

    Fireplace, W/O To Patio, O/Looks Backyard

  • Kitchen

    5.38 x 3.35 ft In Betwn level

    Eat-In Kitchen, Bay Window, Updated

  • Dining

    3.66 x 3.04 ft In Betwn level

    Laminate, O/Looks Living, Window

  • Primary

    5.18 x 4.04 ft 2nd level

    W/I Closet, 3 Pc Ensuite, hardwood floor

  • 2nd Br

    3.35 x 3.05 ft 2nd level

    hardwood floor, Closet, Window

  • 3rd Br

    3.35 x 3.05 ft 2nd level

    hardwood floor, Closet, Window

  • 4th Br

    2.74 x 2.44 ft 2nd level

    hardwood floor, Closet, Window

  • Rec

    5.79 x 4.57 ft Lower level

    Above Grade Window, Dry Bar, Laminate

  • Office

    2.74 x 2.43 ft Lower level

    Laminate, Closet

  • Utility

    3.66 x 2.74 ft Lower level

    Unfinished, Closet

  • Exercise

    6.1 x 4.88 ft Lower level

    Unfinished

  • MLS #

    W13146308

  • Sq. Ft

    2000-2500

  • Sq. Ft. Source

    MLS

  • Lot Irregularities

    Y

  • Year Built

    31-50

  • Pool

    None

  • Drive

    Pvt Double, Private

  • Garage

    Built-In, 2 spaces

  • Total Parking

    8

  • Family Room

    Y

  • Den

    Y

  • Exterior

    Wood

  • Fireplace

    Y

  • Roof

    Asphalt Shingle

  • Foundation

    Concrete

  • Elevator

    n/a

  • Water View

    n/a

  • Laundry Level

    Main

  • Heat

    Forced Air

  • A/C

    Central Air

  • Water

    Municipal

  • Water Supply

    n/a

  • Sewers

    Sewers

  • Central Vac

    N

  • Living

    4.88 x 3.66 ft Main level

    Vaulted Ceiling, Large Window, Laminate

  • Family

    6.1 x 3.35 ft Main level

    Fireplace, W/O To Patio, O/Looks Backyard

  • Kitchen

    5.38 x 3.35 ft In Betwn level

    Eat-In Kitchen, Bay Window, Updated

  • Dining

    3.66 x 3.04 ft In Betwn level

    Laminate, O/Looks Living, Window

  • Primary

    5.18 x 4.04 ft 2nd level

    W/I Closet, 3 Pc Ensuite, hardwood floor

  • 2nd Br

    3.35 x 3.05 ft 2nd level

    hardwood floor, Closet, Window

  • 3rd Br

    3.35 x 3.05 ft 2nd level

    hardwood floor, Closet, Window

  • 4th Br

    2.74 x 2.44 ft 2nd level

    hardwood floor, Closet, Window

  • Rec

    5.79 x 4.57 ft Lower level

    Above Grade Window, Dry Bar, Laminate

  • Office

    2.74 x 2.43 ft Lower level

    Laminate, Closet

  • Utility

    3.66 x 2.74 ft Lower level

    Unfinished, Closet

  • Exercise

    6.1 x 4.88 ft Lower level

    Unfinished

Thinking of Selling?

Find Out Your Home’s Value in Today’s Market!

No Email or Signup is required to view your home estimate.

estimate your home value

Contact Manoj Kukreja

Sales Representative,
Century 21 People’s Choice Realty Inc.,
Brokerage
(647) 576 - 2100

Manoj profile avatar

Open house for 65 Massey Street, Brampton

Property Open House

Mortgage Calculator

This data is for informational purposes only.

Mortgage Payment per month

Principal Amount

Interest

Total Payable

Amortization

Amortization

Closing Cost Calculator

This data is for informational purposes only.

Closing Cost Total for this property

Total Cash flow for purchasing this property

Down Payment(%)*
Additional information

Provincial Land Transfer Tax

Ontario Land Transfer Tax Rebate

Toronto Land Transfer Tax

Toronto Land Transfer Tax Rebate

PST on CMHC Insurance Premium

Lawyer Fees

$2,825

Government Registration Fee's

$164

Title Insurance

Closing Cost Total

Total Cash flow for purchasing this property

Provincial Land Transfer Tax

Ontario Land Transfer Tax Rebate

Toronto Land Transfer Tax

Toronto Land Transfer Tax Rebate

PST on CMHC Insurance Premium

Lawyer Fees

$2,825

Government Registarion Fee's

$164

Title Insurance

Down Payment(%)*

* A down payment of less than 20% is permitted only for first-time home buyers purchasing their principal residence. The minimum down payment required is 5% for the portion of the purchase price up to $500,000, and 10% for the portion between $500,000 and $1,500,000. For properties priced over $1,500,000, a minimum down payment of 20% is required.

Thinking of Selling?

Find Out Your Home’s Value in Today’s Market!

No Email or Signup is required to view your home estimate.

estimate your home value

Contact Manoj Kukreja

Sales Representative, Century 21 People’s Choice Realty Inc., Brokerage
(647) 576 - 2100

Manoj profile avatar

Recent Sold Listings in Central Park, Brampton

Popular Cities